
ARCHITECTURAL DESIGN & DRAFTING
ADUs · Residential · Commercial · Construction Documents · Permit Coordination · 3D Visualization
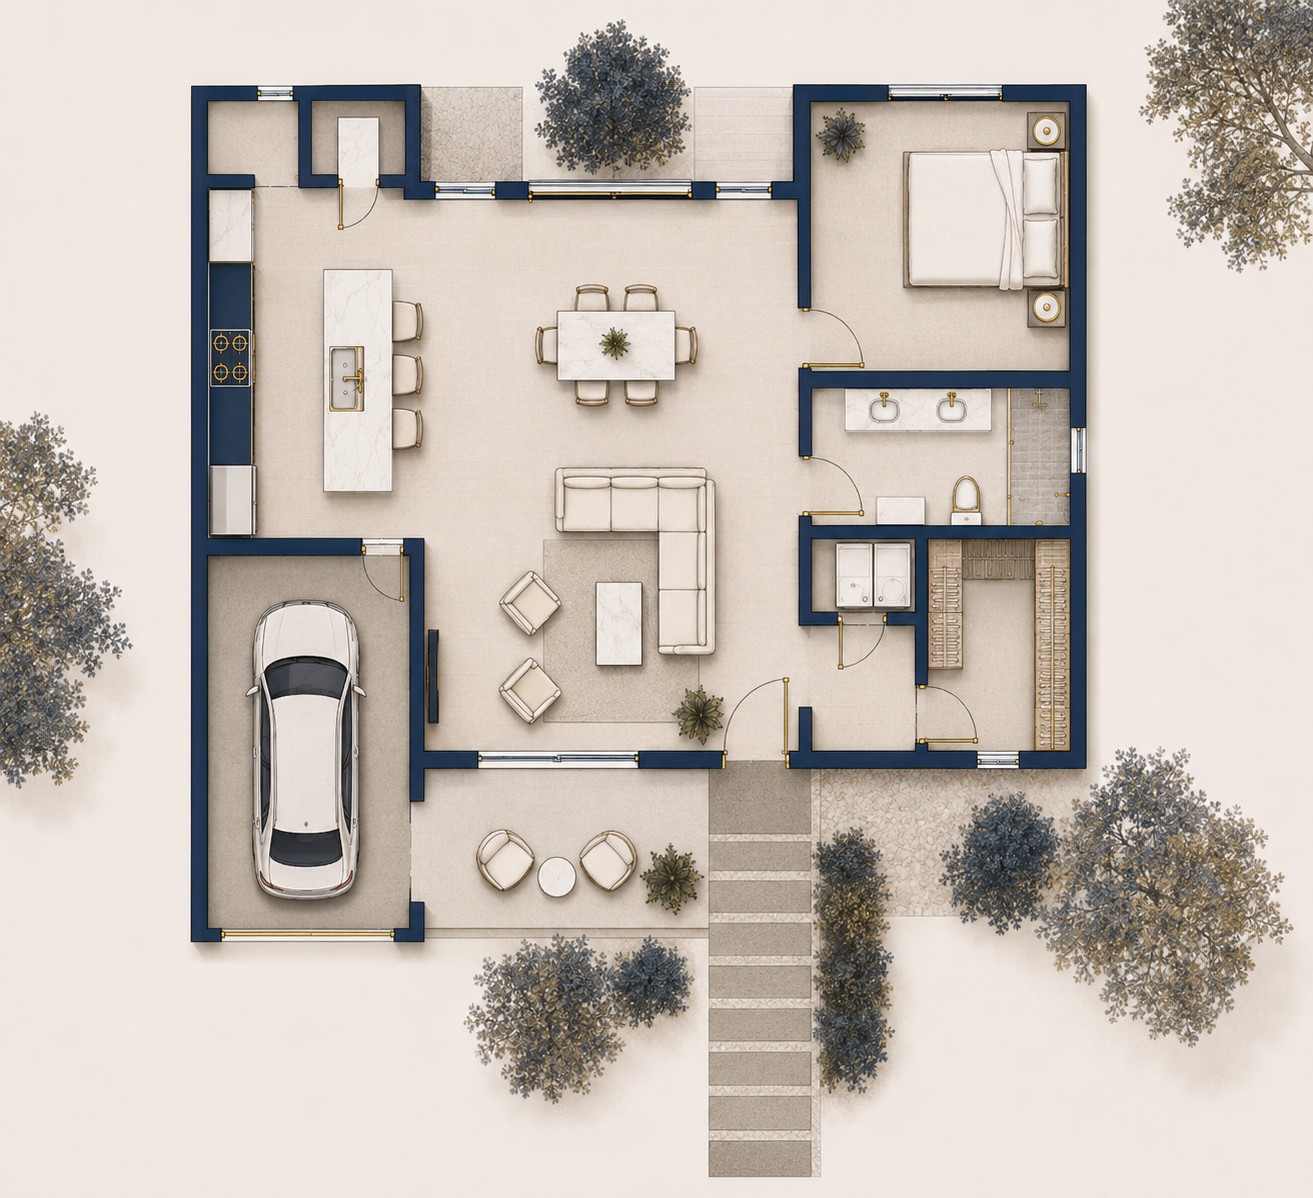
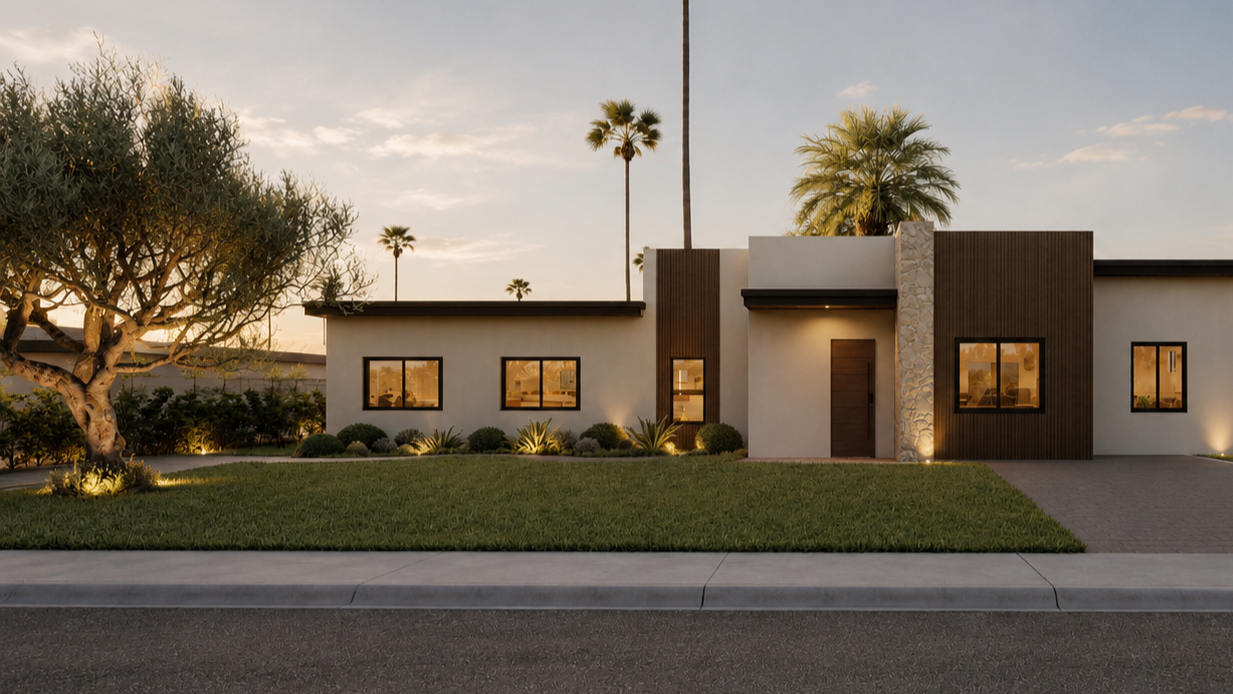
From ADUs, remodels, and additions to larger residential and commercial projects, Arcstudio Design develops clear, coordinated solutions tailored to the needs of each project. Our work brings together architectural design, detailed construction drawings, permit coordination, and 3D visualization from early planning through the permitting stage.
ABOUT ARCSTUDIO
DESIGNED AROUND YOUR NEEDS
At Arcstudio Design, every project begins with your vision. We create thoughtful, functional spaces tailored to your lifestyle, needs, and personal style.
OUR SERVICES
NEW HOMES & ADUs
ADDITIONS & REMODELS
3D VISUALIZATION
Thoughtful design. Detailed planning. Spaces made for you.
CONSTRUCTION DOCUMENTS
OUTDOOR PROJECTS
COMMERCIAL PROJECTS
EXPLORE OUR WORK
Discover a selection of projects shaped by thoughtful design and each client’s unique vision.
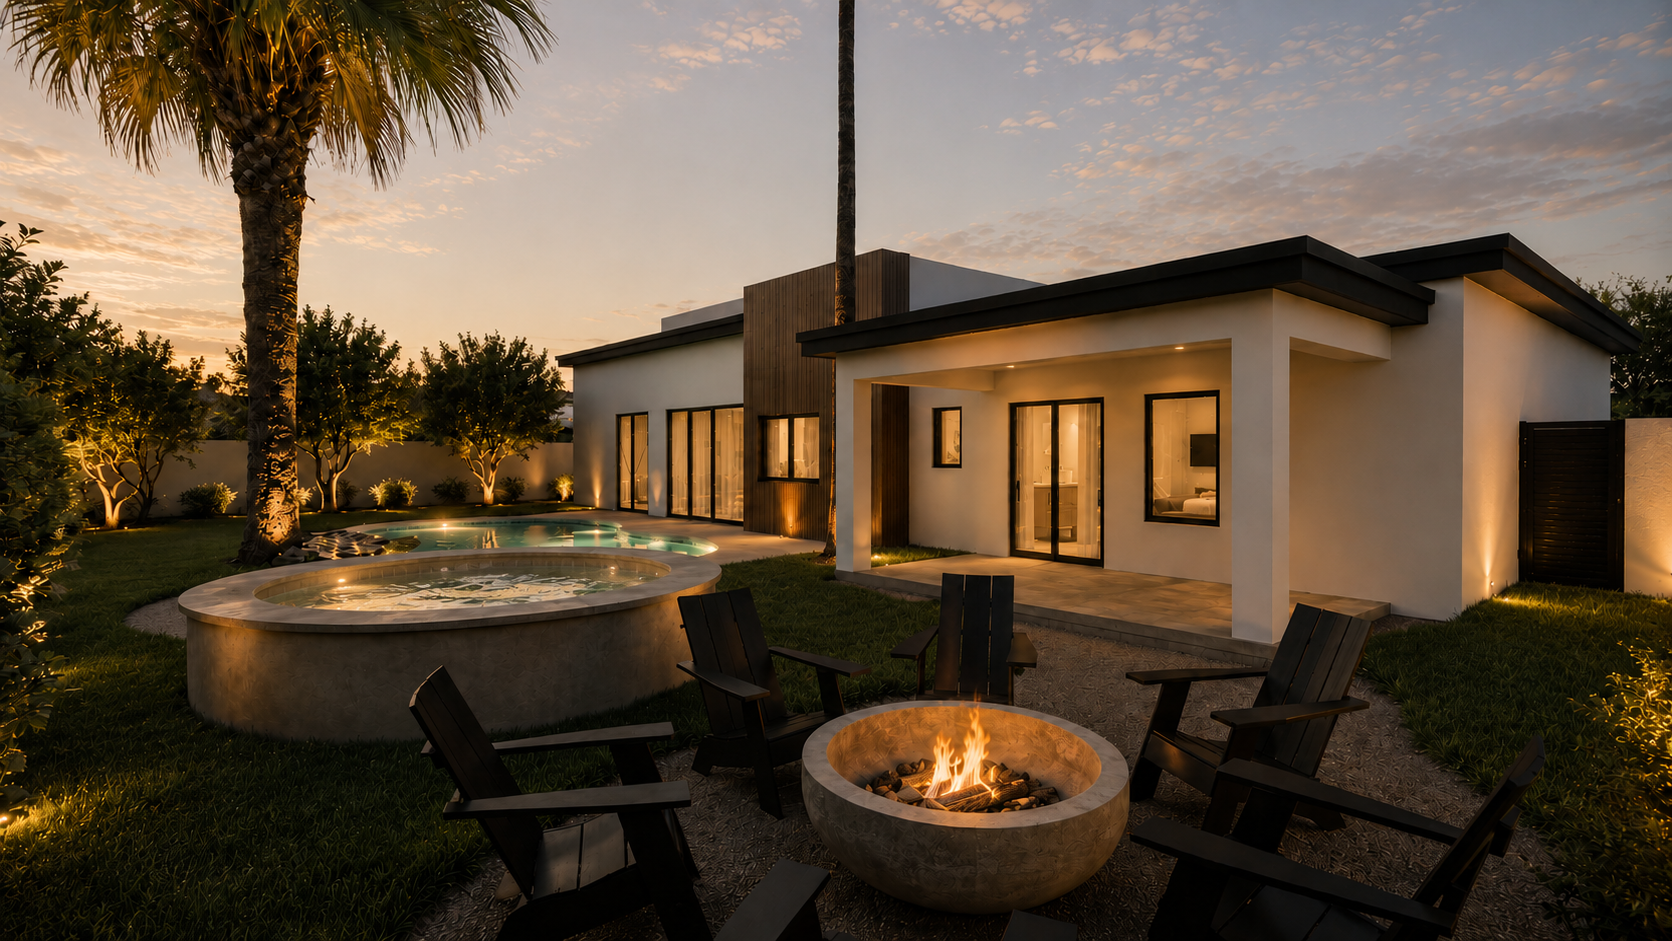
RESIDENTIAL DESIGN
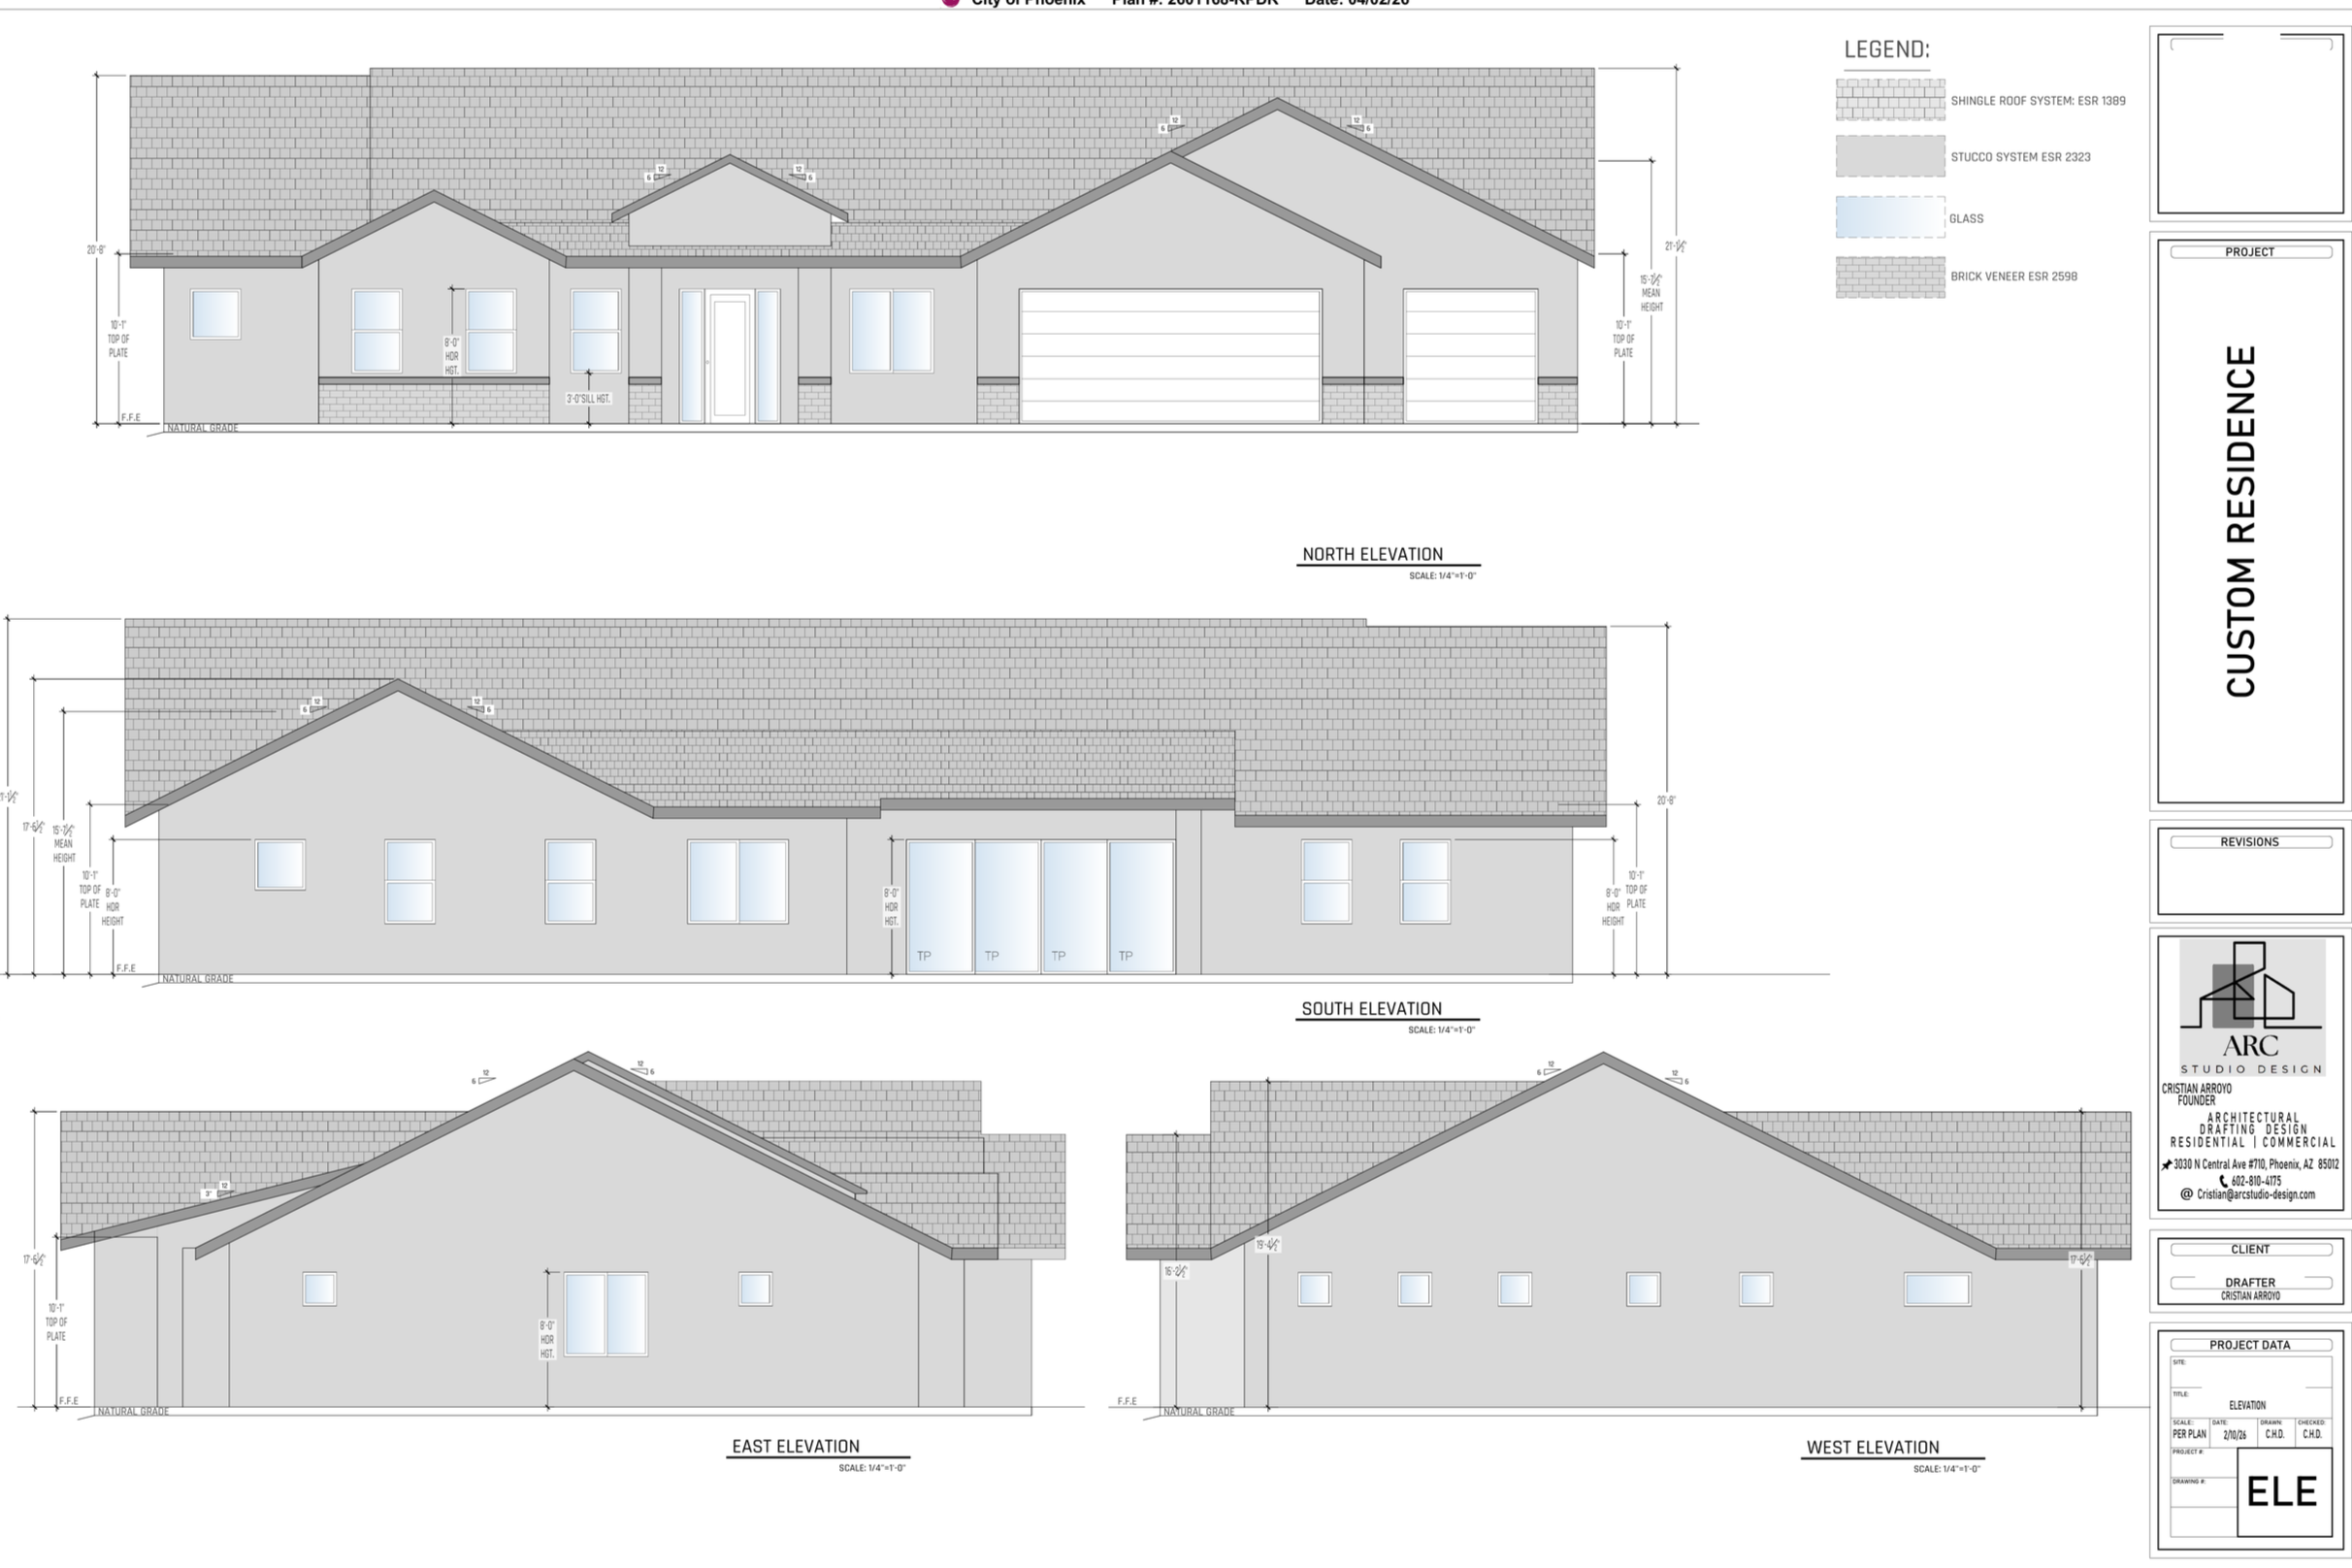
ADDITIONS & REMODELS
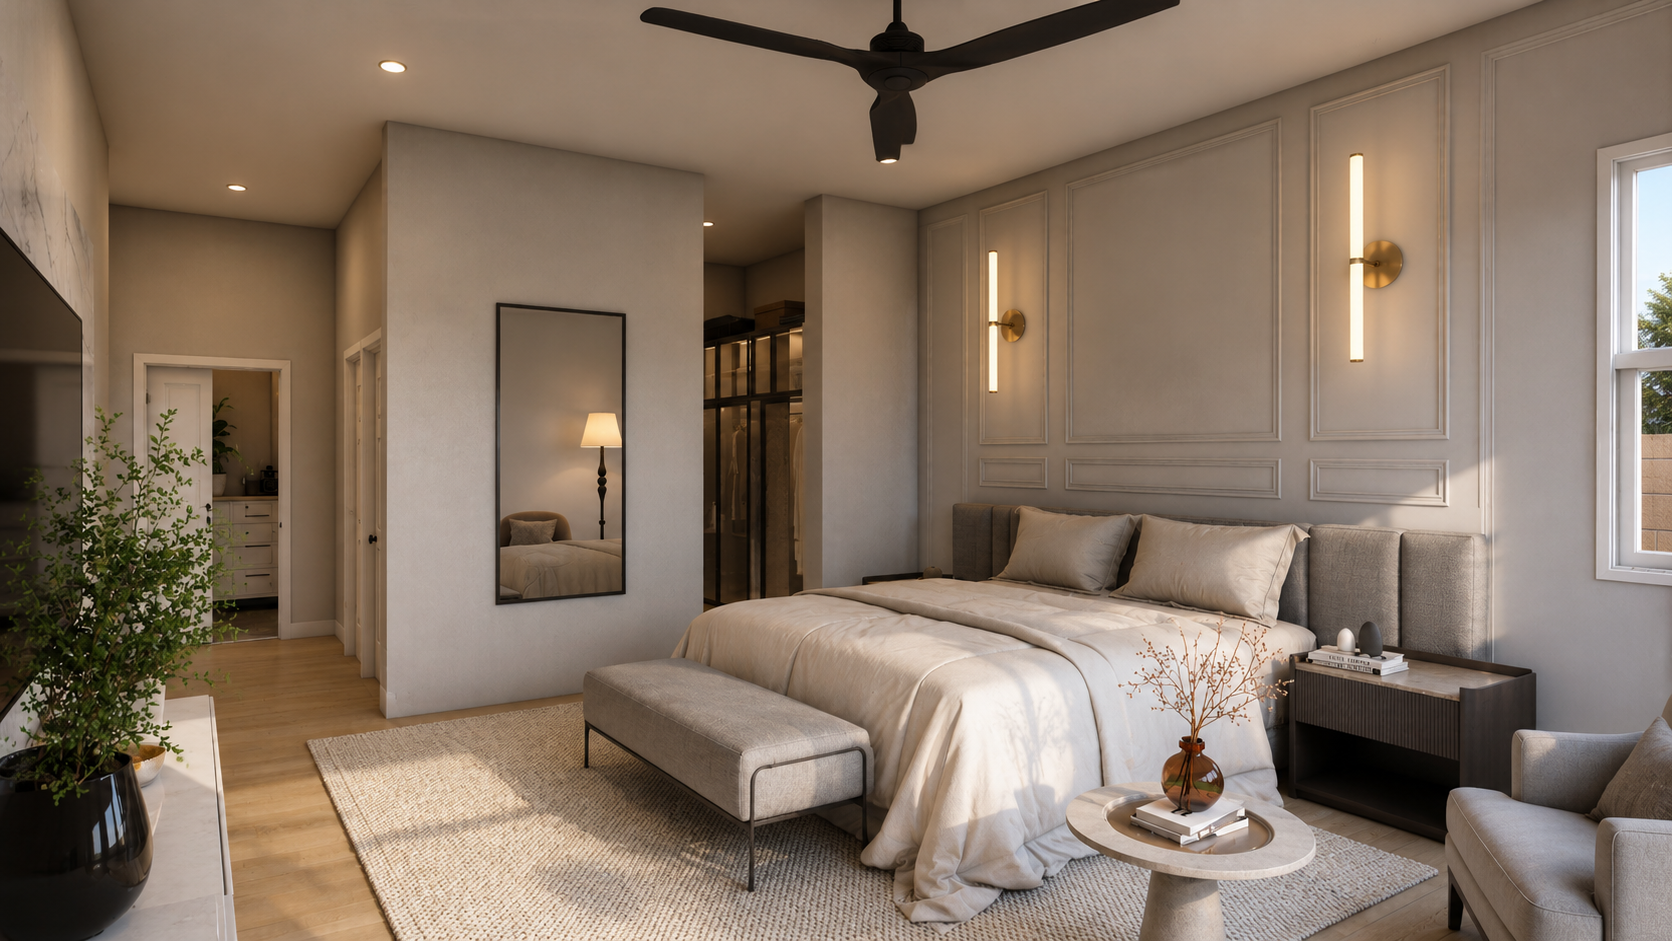
3D VISUALIZATION
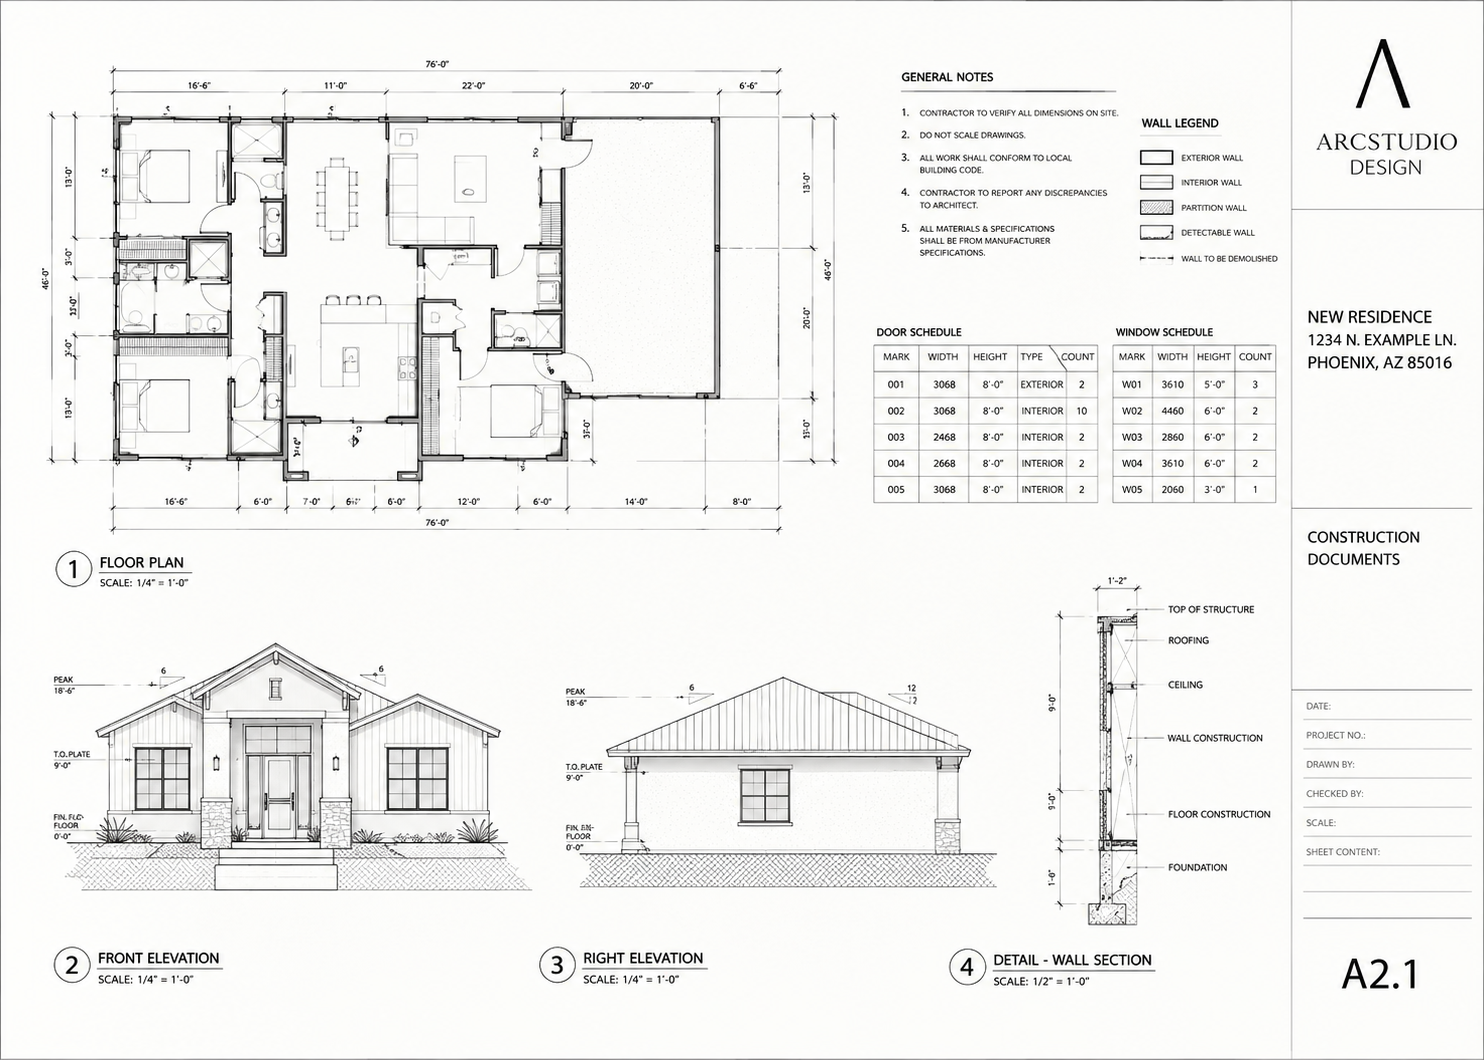
CONSTRUCTION DOCUMENTS